
Two certs are clipped together. Only one bar is at the saw. You set the bar on the saw bed’s length stop, and run your finger along the stamped heat number etched into the bar’s mill finish edge to cross-reference it against the top line of the first cert. The clipped second cert is printed on slightly thicker stock, with a different test batch stamp at the top right corner, so you don’t mix up the two mid-cut.
This packet’s primary cert matches the bar on your saw
You follow a four-step check to confirm the primary cert aligns with the material you are about to cut, no extra steps required for this first stage of the run:
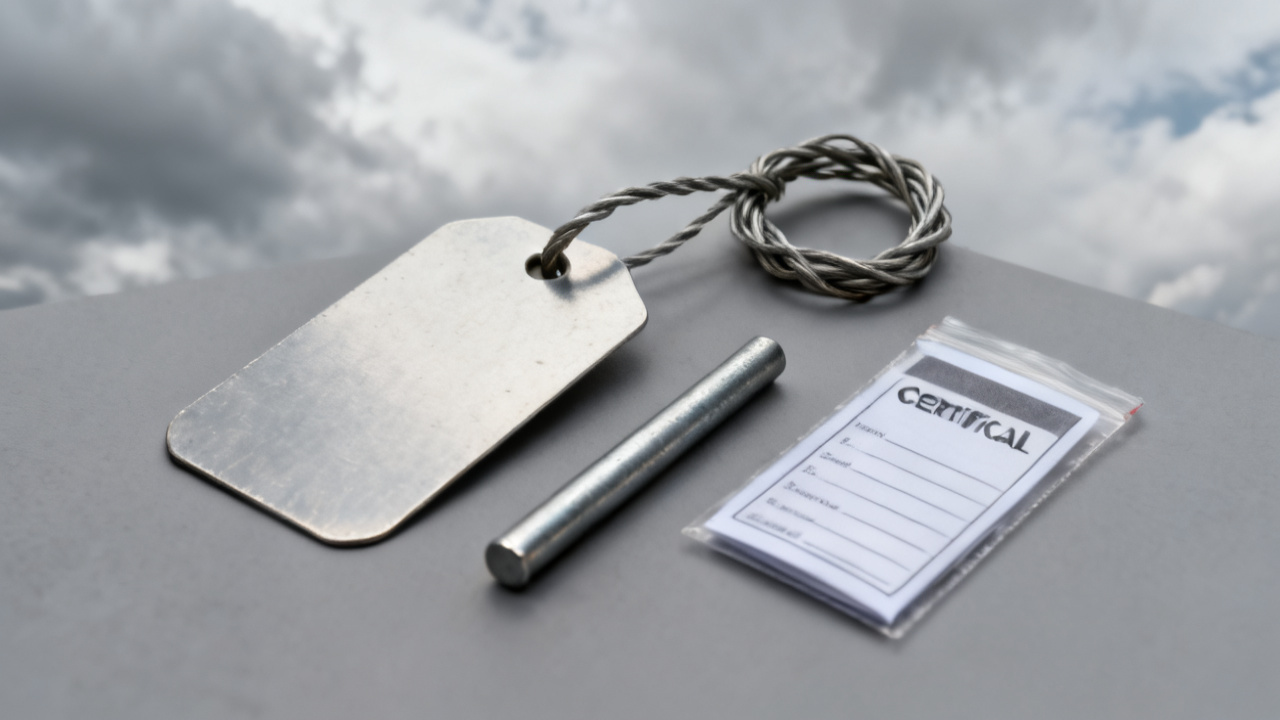
- Align the stamped heat number on the bar’s uncoated end edge with the heat number listed in the first line of the primary cert, making sure no digits are transposed or smudged by mill scale.
- Confirm the alloy grade listed on the cert matches the color-coded paint stripe at the end of the bar: a single ½-inch red stripe indicates 4130 chromoly alloy, which matches the cert’s listed material spec 4130-01-H.
- Check the total bar length listed on the cert against the tape measure reading you take of the full bar resting on the saw bed, ensuring the two values are within 0.25 inches of each other to account for minor mill trimming variance.
- Mark the top right corner of the primary cert with a small pencil checkmark once you confirm all three prior steps pass, so you don’t re-run the same check later in the shift if you get pulled away for another task.
Illustrative example: Heat number HT-78292 stamped on the bar in front of you matches the value printed on the primary cert, even though the last digit is slightly obscured by surface rust that formed during short-term outdoor storage before delivery.
You don’t need to run any material tests on the bar yourself, as all required testing is documented on the two certs clipped together in the packet.
Supplemental test data for this lot is printed on the back of the second cert in this set
The second cert covers the full lot of four 20-foot 4130 bars delivered earlier this week, so even though you only cut one bar during this shift, you confirm the heat number for your current bar appears in the lot’s heat number index printed on the front of the second cert. The supplemental data on the back includes Charpy impact test results, corrosion resistance readings, and ultrasonic flaw detection reports for every bar in the lot, none of which you need to review for this specific production run, but you note their presence so the inspection team doesn’t flag the packet as incomplete when they process it after your shift. You don’t mark or sign the second cert at this stage, as signatures for the lot-level documentation only come from the quality assurance team once they validate first-piece results from the first two bars in the lot.
Cut length tolerances outlined in this packet apply only to 12-inch finished blanks from this bar
This production run is for 12-inch blanks intended for high-stress aerospace landing gear components, so the cut length tolerance is ±0.005 inches, far tighter than the standard ±0.030 inch tolerance you use for general commercial production runs. You adjust the saw’s digital length stop to 12.000 inches, lock it in place, and run a test cut on a 1-inch scrap piece of stock left over from the prior run to confirm the saw is calibrated correctly before cutting into your current bar. You measure the test cut with a calibrated digital caliper to confirm it falls within the required tolerance, and if it doesn’t, you recalibrate the saw’s stop and run another test cut until you hit the target spec. Any blanks that fall outside the ±0.005 inch tolerance go directly into the marked scrap bin next to the saw, not the finished parts tray, even if they are only 0.001 inches out of spec.
Scrap tracking fields on the last page of this packet let you log offal weight and trim loss before you leave the saw station
The last page of the packet has dedicated fields for the weight of trim scrap from the ends of the bar, the number of out-of-tolerance blanks you cut during the run, and the total weight of all scrap generated from this specific bar. You don’t need to weigh every individual scrap piece separately; you just place all scrap from this run on the digital scale mounted next to the saw, record the total weight to the nearest 0.1 pound, and write that number in the designated field. You also add a short note if any scrap has visible defects like surface cracks, deep mill pitting, or internal voids, so the quality team can flag those issues for the mill if they appear across multiple bars in the same lot. You don’t need to calculate scrap percentage for the run, as that is handled by the production planning team when they process the packet after all four bars in the lot are cut.
Post-cut signature fields on this packet require a dated mark immediately after you finish your last cut for this run
Once you cut all usable blanks from the current bar, you sign and date the primary cert next to the pencil checkmark you made earlier, and add the total number of good in-tolerance blanks you cut in the field provided near the bottom of the cert. You clip the first good blank you cut from the bar to the back of the packet as a first-piece sample for the quality team to review, and make sure the two certs remain clipped together so no pages go missing during handoff. You can leave any unresolved mismatches or questions about the certs for the shift lead to resolve at the Traveler Desk before the next run starts, no need to hold up production if you can’t confirm a value right away, as long as you note the question on a sticky note attached to the front of the packet.
When you pull this same packet for the second bar run next shift
When you return for your next scheduled shift and pull this same packet to cut the second bar in the lot, you run through the exact same four-step cross-reference check you used for the first bar to confirm the second bar’s heat number matches both the lot cert and the listed spec for the run. You use the same ±0.005 inch cut tolerance for the second bar, and log its scrap totals in the remaining empty fields on the last page of the packet, below the scrap totals you entered for the first bar. You sign and date the primary cert a second time for the second run, and clip the first-piece sample from the second bar next to the first sample from the initial run, so the quality team can review both at the same time when they process the full lot. If you notice the second bar has a different paint stripe, mismatched heat number, or visible surface defects before you make any cuts, you flag it for the shift lead immediately, to avoid wasting material on non-conforming stock.