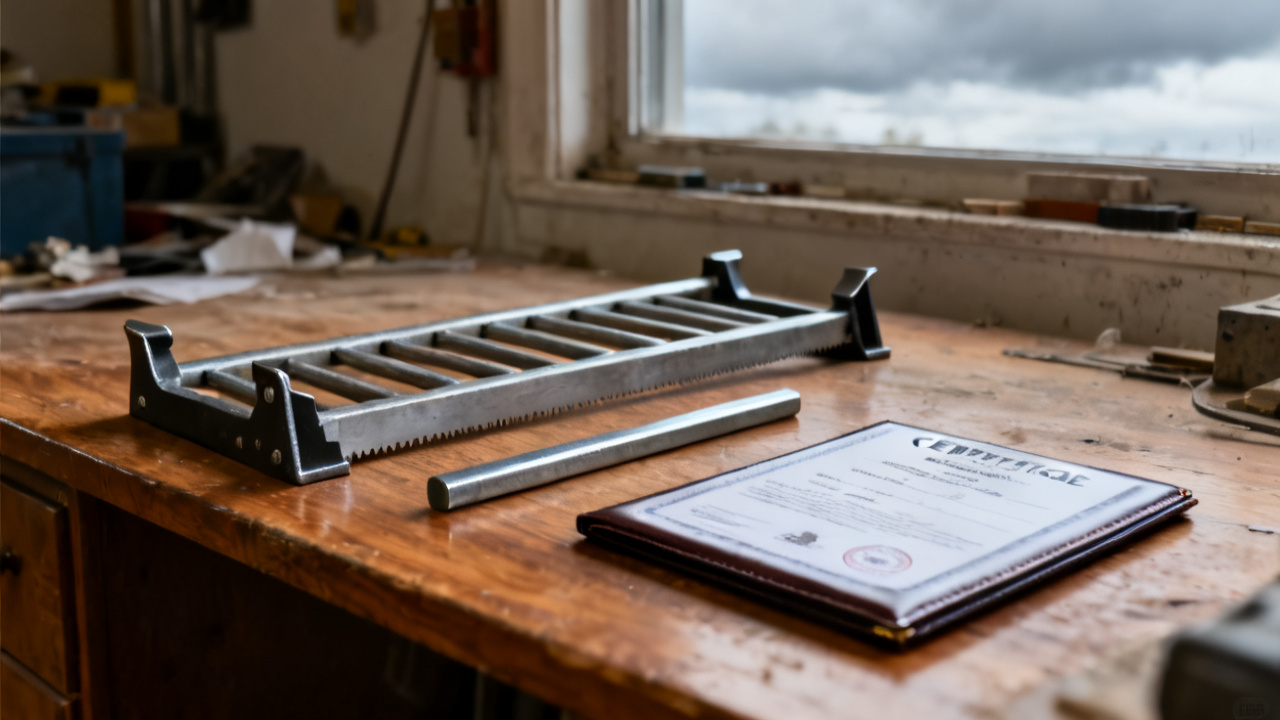
The check sheet is for this job. The heat on the drop is another heat. You set the calipers down next to the marked edge of the 6061 aluminum bar, finger tapping the heat number stamp you rubbed with chalk to make legible five minutes prior. The shop order called for heat lot 4729, and the drop you pulled from the raw material rack reads 3817, a lot pulled three months prior for a different aerospace bracket run. You don’t move the piece yet, cross-referencing the stamped number twice before turning to this sheet to log the discrepancy before you make any additional cuts.
First piece discrepancy documentation requirements for this run
You start by filling out the top fields of this section with the date, time, work cell number, and your employee ID, no abbreviations unless the field specifies shorthand is allowed. Note the exact heat number stamped on the raw material drop, as well as the heat number listed on the job traveler, and circle the mismatched values to make them immediately visible to the quality team. You can access the full non-conformance form via the Traveler Desk resource tab if you need additional fields for extended notes. Do not discard the marked drop or the already machined first piece, as both will be required for quality review before any further work proceeds. If you notice any visible surface defects on the mis-cut piece, note those in the open comment field to help the metallurgy team narrow down their testing parameters. You do not need to pause all other work in your cell while you wait for review, as long as you keep the mis-cut material fully separated from any conforming stock you are processing for other jobs.
Cut parameter validation for replacement raw material pulls
Before you pull a new drop from the specified heat lot, confirm that the cut parameters you entered into the CNC machine match the values listed on the job traveler for the correct 6061 aluminum formulation. Mismatched heat lots often have different tensile strengths, so running the same feed and speed for the wrong material can lead to premature tool wear or uneven cuts even if the alloy grade appears identical. Illustrative example: The 3817 heat lot has a 12% higher tensile strength than the specified 4729 lot, so running the originally programmed 12 IPM feed rate would lead to chipping along the bracket’s mounting holes even if you switch to the correct material. Double check the heat number on the new drop three times before loading it into the machine, and mark the heat number on the edge of the raw stock with a permanent paint marker before you run the first test cut. This small step eliminates any confusion if you have to step away from the cell mid-run and another operator picks up the job for you.
Wrong heat material containment steps for the work cell
Follow these steps exactly to prevent cross-contamination of mis-cut material with conforming stock in your work cell:
- Place the mis-cut first piece and the remaining uncut portion of the wrong heat drop into the red non-conforming material bin located at the end of your bench, and seal the bin lid before moving to the next step.
- Wipe down your work surface, calipers, and material handling tongs with a lint-free cloth to remove any aluminum shavings from the wrong heat lot, so no stray chips get mixed in with shavings from conforming material that gets recycled later.
- Attach a printed copy of the top section of this sheet to the front of the non-conforming bin, making sure the mismatched heat numbers are fully visible so the material handling team does not accidentally reintroduce the lot to raw stock.
- Flag the bin with a red hanging tag that lists the job number, heat number, and date of the discrepancy, and notify your lead immediately once the bin is fully labeled and sealed.
This prevents the wrong heat material from being accidentally used for future jobs, which would lead to much larger compliance issues down the line. You do not need to move the bin yourself; the material handling team will pick it up within 30 minutes of your lead’s notification, so you can proceed with prepping the new raw stock while you wait for confirmation that the discrepancy is logged in the system.
Completed first piece dimensional inspection sign-off fields
Once you run the first piece from the correct heat lot, you will fill out these fields to confirm all dimensions match the CAD model specifications, with no out-of-tolerance readings across 12 critical check points. Measure each dimension twice, using a different calibrated tool for the second measurement to eliminate any user error, and record both measurements in the corresponding fields. If any dimension falls outside the allowed tolerance range, note the deviation in the comment field and notify your lead before you run any additional parts, as this may indicate a problem with the machine calibration or the raw material composition. The quality team will sign off on this section before you proceed to full production, so leave the sign-off fields blank until a quality technician has reviewed the first piece and confirmed it meets all job requirements. You can run up to three test pieces from the correct heat lot if the first test cut has minor tolerance issues, as long as you note each test piece’s dimensions in the extra fields provided at the bottom of this section.
Approved cut reroute notifications for the production scheduler
This section lets you note any time lost due to the wrong heat discrepancy, so the production scheduler can adjust the job timeline and notify the client of any minor delays if needed. Be as specific as possible when noting downtime, including the time you spent documenting the discrepancy, prepping the new raw material, and waiting for quality review, so the scheduler can accurately update the production run timeline. You do not need to reach out to the client directly; the production scheduler handles all client communications related to timeline adjustments, so you only need to fill out the time fields and sign off on this section before you move to full production. If the discrepancy leads to less than 15 minutes of downtime, you can note that no timeline adjustment is needed, and the scheduler will only flag the delay if it impacts other jobs queued for your work cell. You also have space to note any tool wear you noticed from cutting the wrong heat lot, so the scheduler can allocate time for tool replacement before your next scheduled run if needed.
Follow-up wrong heat discrepancy review steps for your next visit to this sheet
When you return to this sheet at the end of the production run, you will fill out the final fields to confirm the non-conforming material was picked up by the material handling team, all parts from the correct heat lot passed inspection, and no additional wrong heat stock was found in your work cell during the post-run cleanout. Note if any adjustments were made to the raw material rack organization to prevent similar mix-ups in the future, such as color-coded tags for different heat lots of the same alloy grade. You will also sign off to confirm you verified the heat number of every raw drop used for this production run, to create a paper trail for quality audits down the line. If the metallurgy team finds that the wrong heat first piece still meets all job requirements despite the mismatched lot number, you will note their final determination in the open comment field before filing this sheet in the job traveler binder. You do not need to follow up on the metallurgy team’s findings yourself; you will receive a separate email notification if any wider process changes are rolled out across the shop due to this discrepancy.