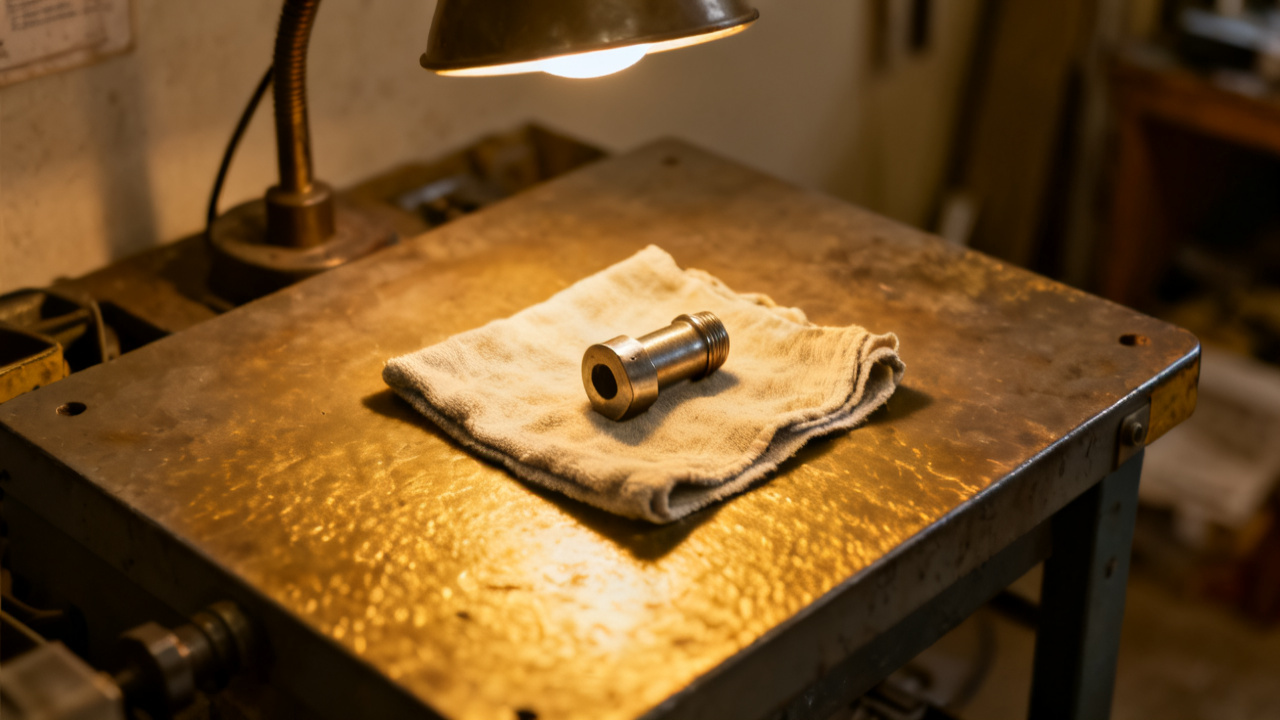
The marked part is back with the others. The sheet is not signed. You brush swarf off the edge of the bench where you left the calipers half-open, and your wrist knocks the half-filled water cup you set out three hours ago, but it doesn’t tip. The heat from the CNC still seeps through the partition next to you, even though you hit the stop cycle 20 minutes ago.
Traveler Verification for the Batched First Piece
You reach into the pan first to fish out the marked first piece, which you etched with a small X on its non-critical flat edge before you tossed it in with the rest of the finished run half an hour earlier. You don’t have to dig for long, since the X catches the overhead light immediately, and you set it on the soft rubber mat next to your calibrated calipers to avoid scratching its machined surface. The traveler has 7 blank fields that tie directly to the dimensional checks you ran right after the first piece came off the machine, but you skipped writing them down when the line lead waved you over to troubleshoot a stuck chuck on the adjacent lathe. You cross-reference the part number stamped on the first piece’s flat edge to the part number printed at the top of the traveler to make sure you didn’t grab the wrong sheet for the pan sitting on your bench. Illustrative example: The part number stamped on your first piece reads 472-9A, which matches the part number listed on the traveler, so you don’t have to sort through the stack of sheets on the Traveler Desk to find the correct one. You also confirm that the operation number listed on the traveler lines up with the CNC work you just completed – operation 2, rough and finish milling – so you know you’re filling out the right section of the document, not the fields reserved for the finishing team later.

First Piece Dimension Cross-Check for This Cert
The material cert is paperclipped to the back of the traveler, and you unfold it first to confirm the material batch number matches the label on the 4-foot bar stock you loaded into the machine’s feeder at the start of your shift. You wipe any remaining cutting fluid off the first piece with a lint-free cloth before you run the dimensional checks a second time, to make sure leftover residue doesn’t skew your caliper readings. You run 5 key checks total, 4 of which are required for sign-off, and you log all results in the table you keep open on your bench tablet before transcribing them to the traveler:
| Check ID | Nominal Dimension (mm) | Measured Dimension (mm) | Pass/Fail |
|---|---|---|---|
| 1 | 12.70 | 12.69 | Pass |
| 2 | 6.35 | 6.34 | Pass |
| 3 | 24.10 | 24.09 | Pass |
| 4 | 1.58 | 1.58 | Pass |
All measurements fall well within the allowed +/- 0.02mm tolerance for this job, so you don’t need to adjust any machine offsets or run additional test cuts on scrap stock. You mark each pass on the corresponding line of the traveler, and initial next to each measurement to confirm you ran the check a second time, even though your initial readings from earlier in the shift were identical. You also note that the surface finish of the first piece matches the 32 Ra requirement listed on the traveler, running your index finger along the milled edge to confirm there are no burrs or rough spots that would require extra finishing work later.
Cert Matching Step for This Traveler Batch
Now you turn your attention to matching all relevant cert details to the fields on the front of the traveler, to avoid mismatches that could hold up the batch later in the production process. You write the cert’s lot number in the designated field on the traveler, double-checking each digit as you write to make sure you don’t transpose any numbers, a common mistake that leads to hours of tracing work if it slips through to the final inspection step. You count the number of parts in the pan twice to confirm it matches the run quantity listed on the traveler – 48 total, including the first piece, which lines up with the 49 blanks you loaded at the start of the shift (one used for the initial test cut before you ran the first production piece, no scrap from the full run so far). You move the cert from the back of the traveler to the front, re-clipping it with the heavy-duty steel clip you keep in your apron pocket, so the finishing team can access it immediately when the batch arrives at their station. You also mark the total run time for the job in the designated field on the traveler, noting that the cycle ran 7 minutes faster than the estimated time listed, due to the new cutting tool you tested for this material type. You sign the full milling operation sign-off line at the top right of the traveler, printing your employee ID number below your signature to ensure full traceability for the batch.
Batch Run Follow-Up When This Traveler Gets Pulled
The next time this same sheet is opened, it will be by the finishing lead, who pulls all traveler-attached pans off the rolling cart when they arrive at their station at the start of their shift. They will first scan the top of the traveler to confirm all milling operation checks are signed off, and that the correct material cert is attached to the front, before they count the parts in the pan to match the quantity you listed. If they notice any missing parts or mismatched cert information, they will set the entire pan aside on the lead’s bench and leave a sticky note on the traveler indicating the discrepancy, instead of running the batch through the tumbler. If all details line up, they will run the same 4 dimensional checks on the marked first piece before starting the finishing process, to confirm no parts were damaged in transit between the milling station and their work area. They will log their own measurement results on the lower section of the traveler, initial each entry, and note the start and end time of the tumbling process to track how long the surface treatment takes for this part type. Once finishing is complete, they will run the dimensional checks one more time on the first piece to confirm the tumbling process didn’t remove more than 0.01mm of material from the critical edges, per the job requirements, before moving the entire pan and attached traveler to the final inspection station. The first piece stays with the batch through every step of the process, so any team working on the parts can pull it for spot checks at any time without hunting through the full set of finished components. The traveler stays clipped to the pan until the full batch passes final inspection, at which point the cert is filed and the traveler is stored in the job archive for 7 years per internal tracking requirements.